Prosper Masterclass
A library, an office and an archive, developed as physical sets. Architecture, furniture and working objects establish three distinct environments for the masterclass.
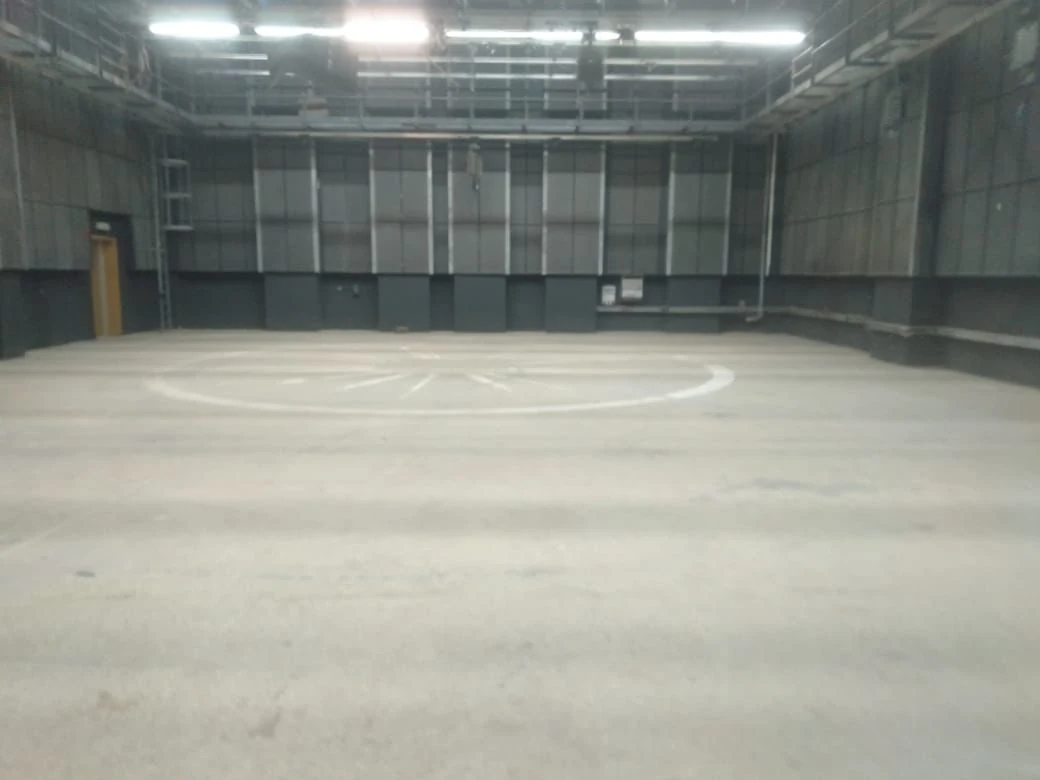
From an empty stage to a room.
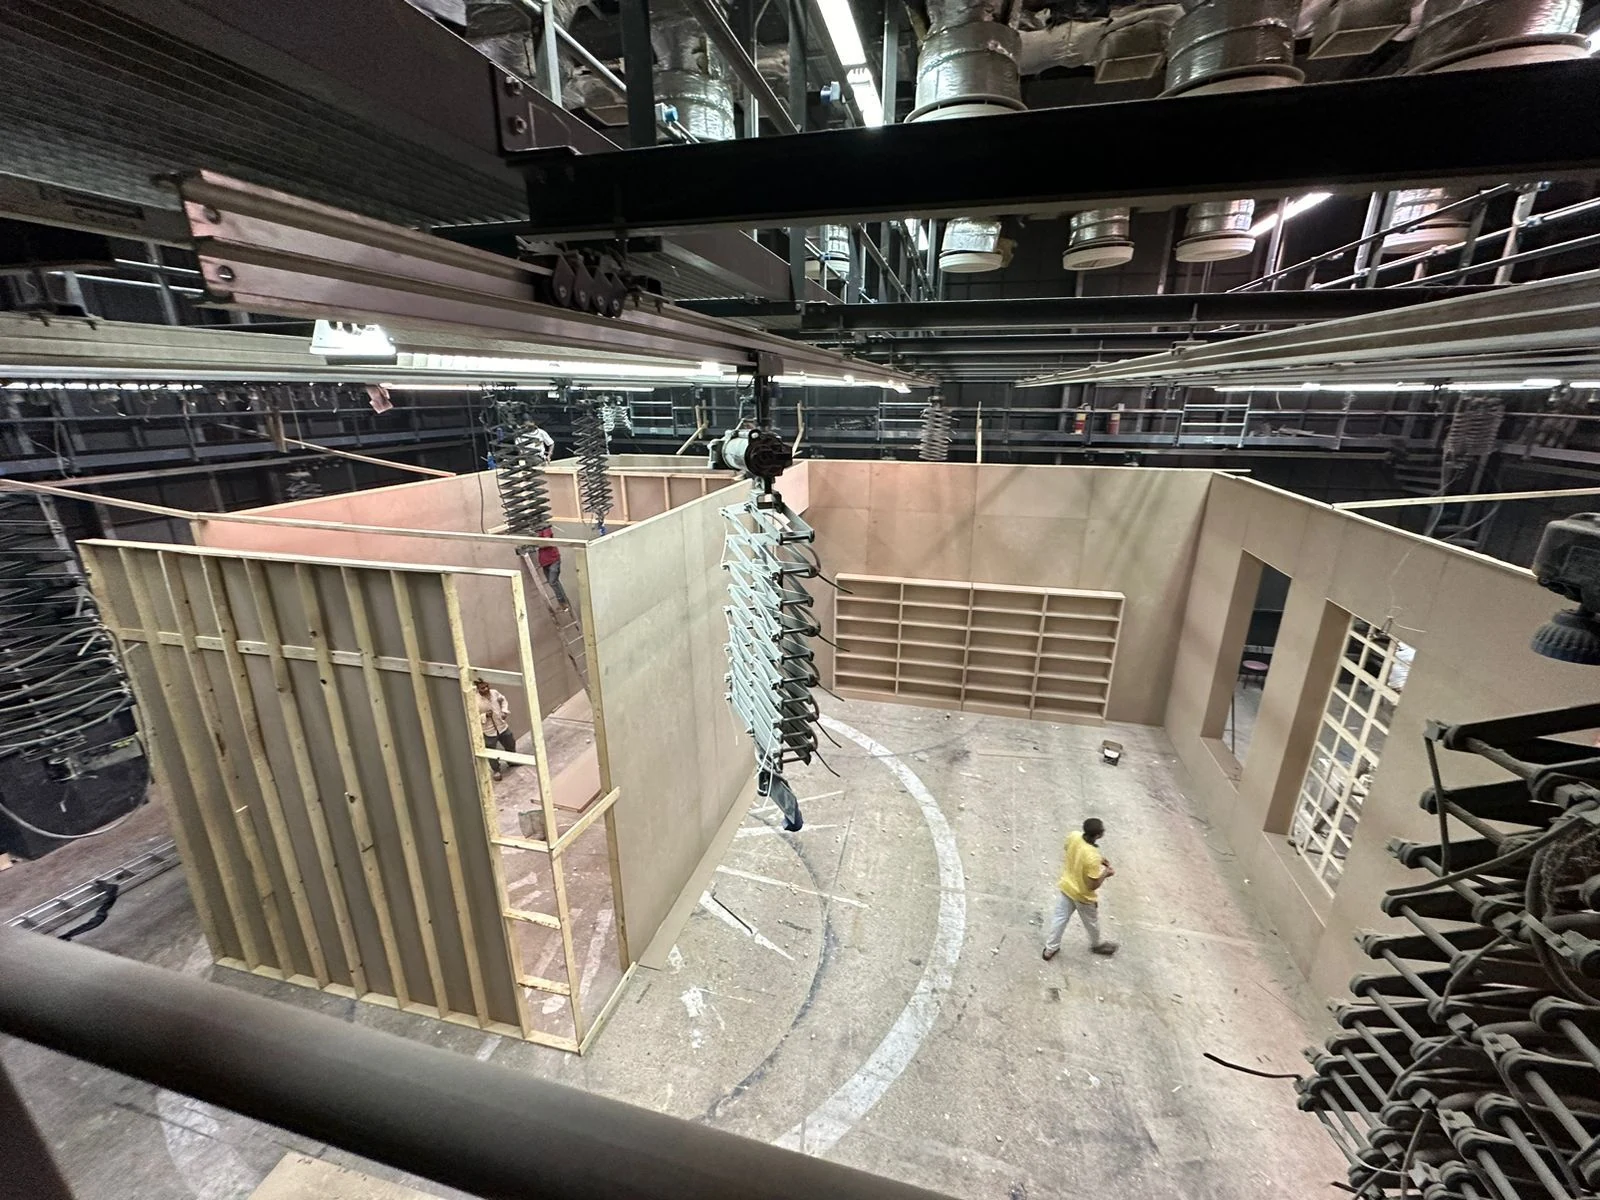
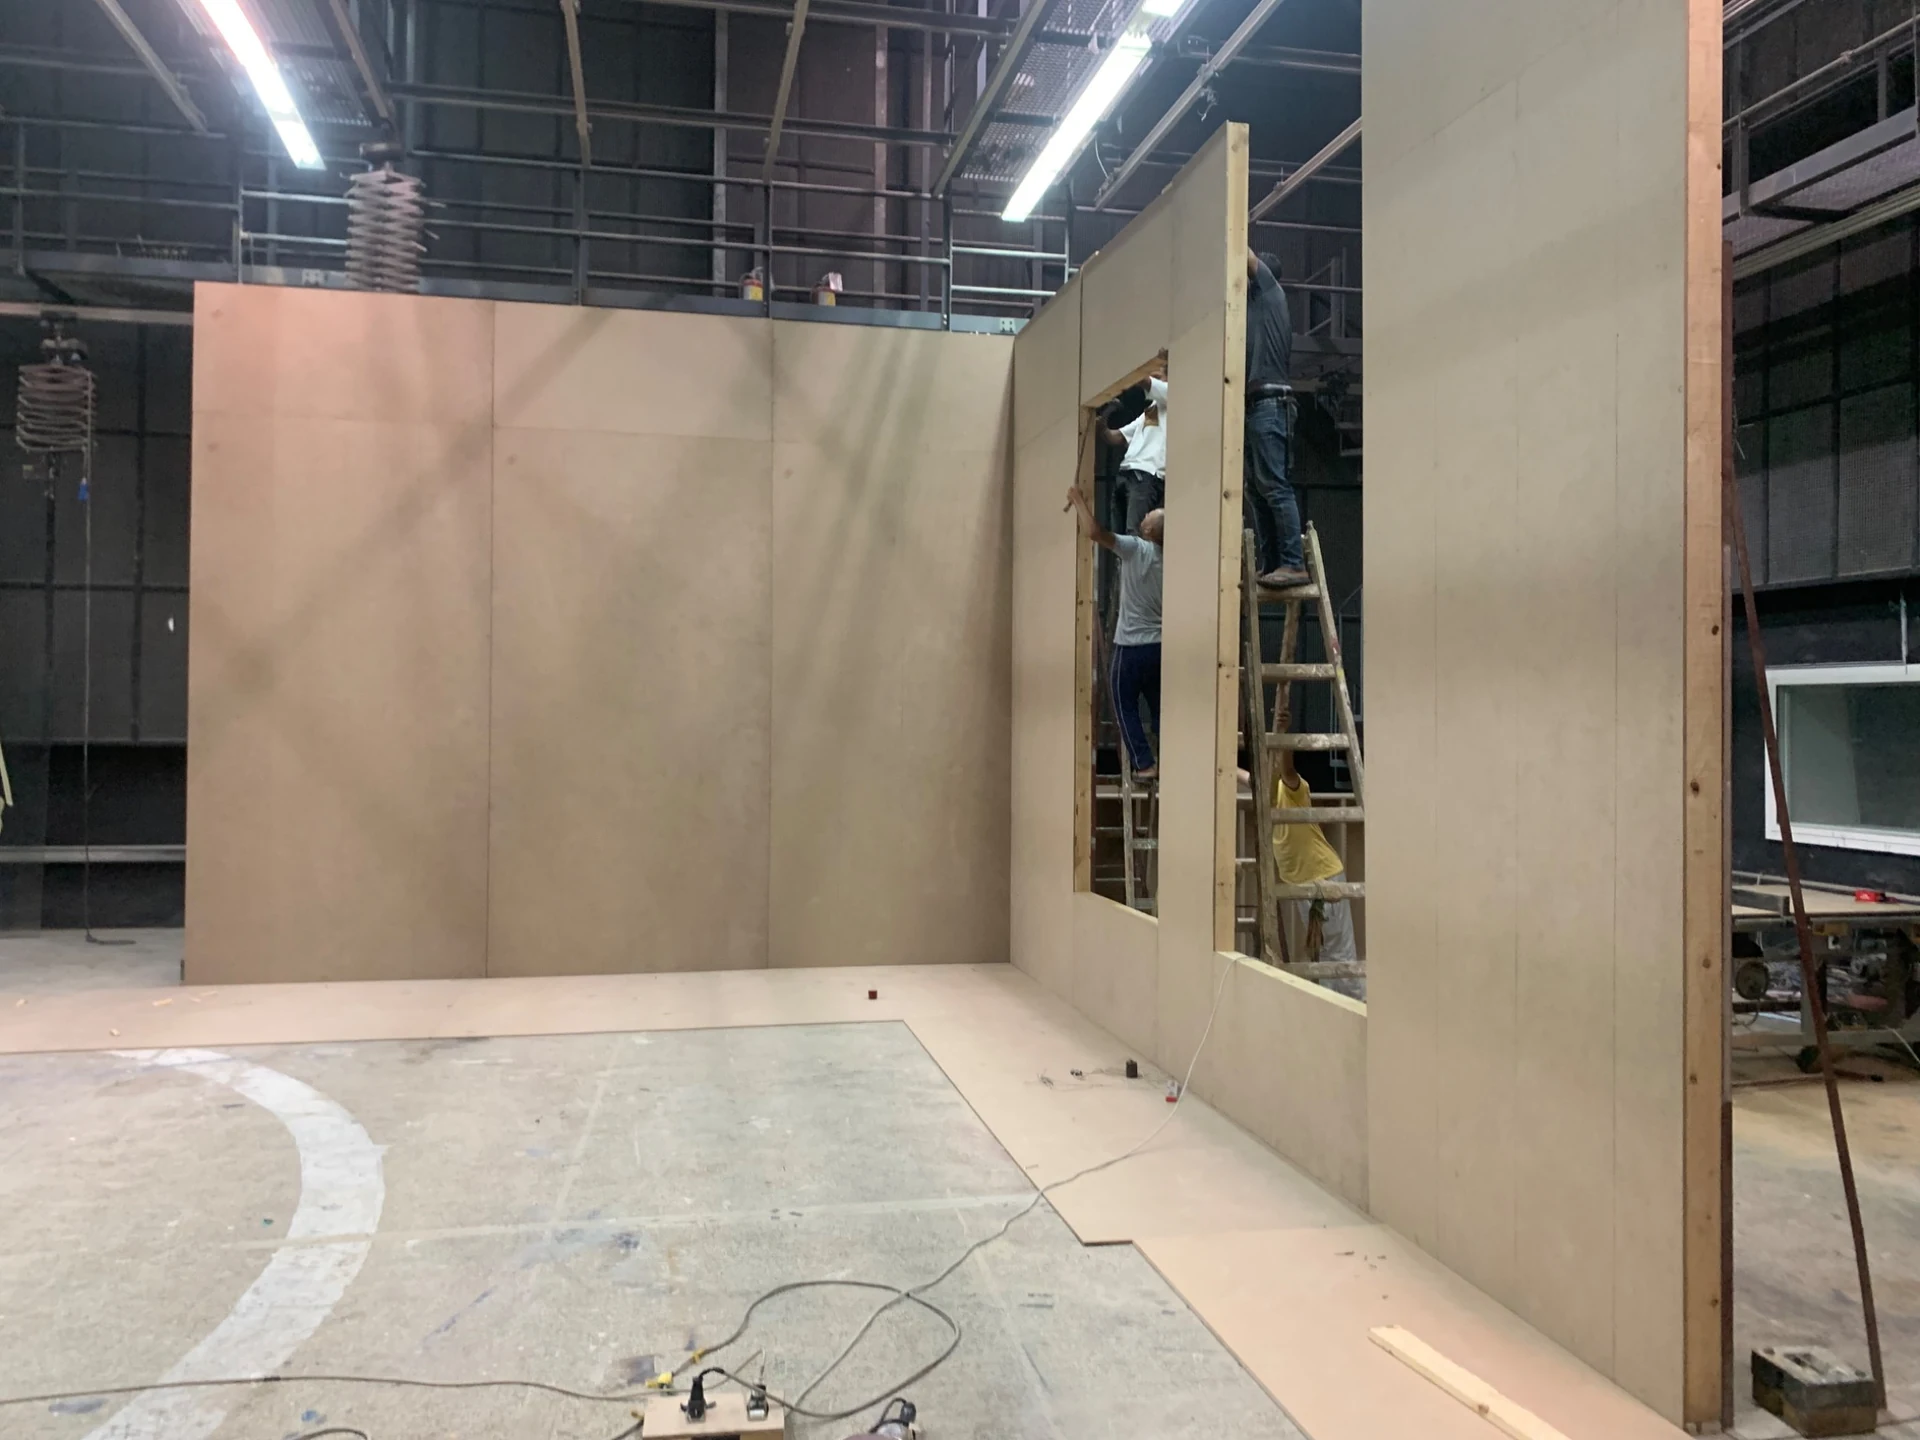
Wall framing, window openings and built-in shelving give the stage its architecture. The construction photographs show how the room takes shape before furniture and set dressing are introduced.
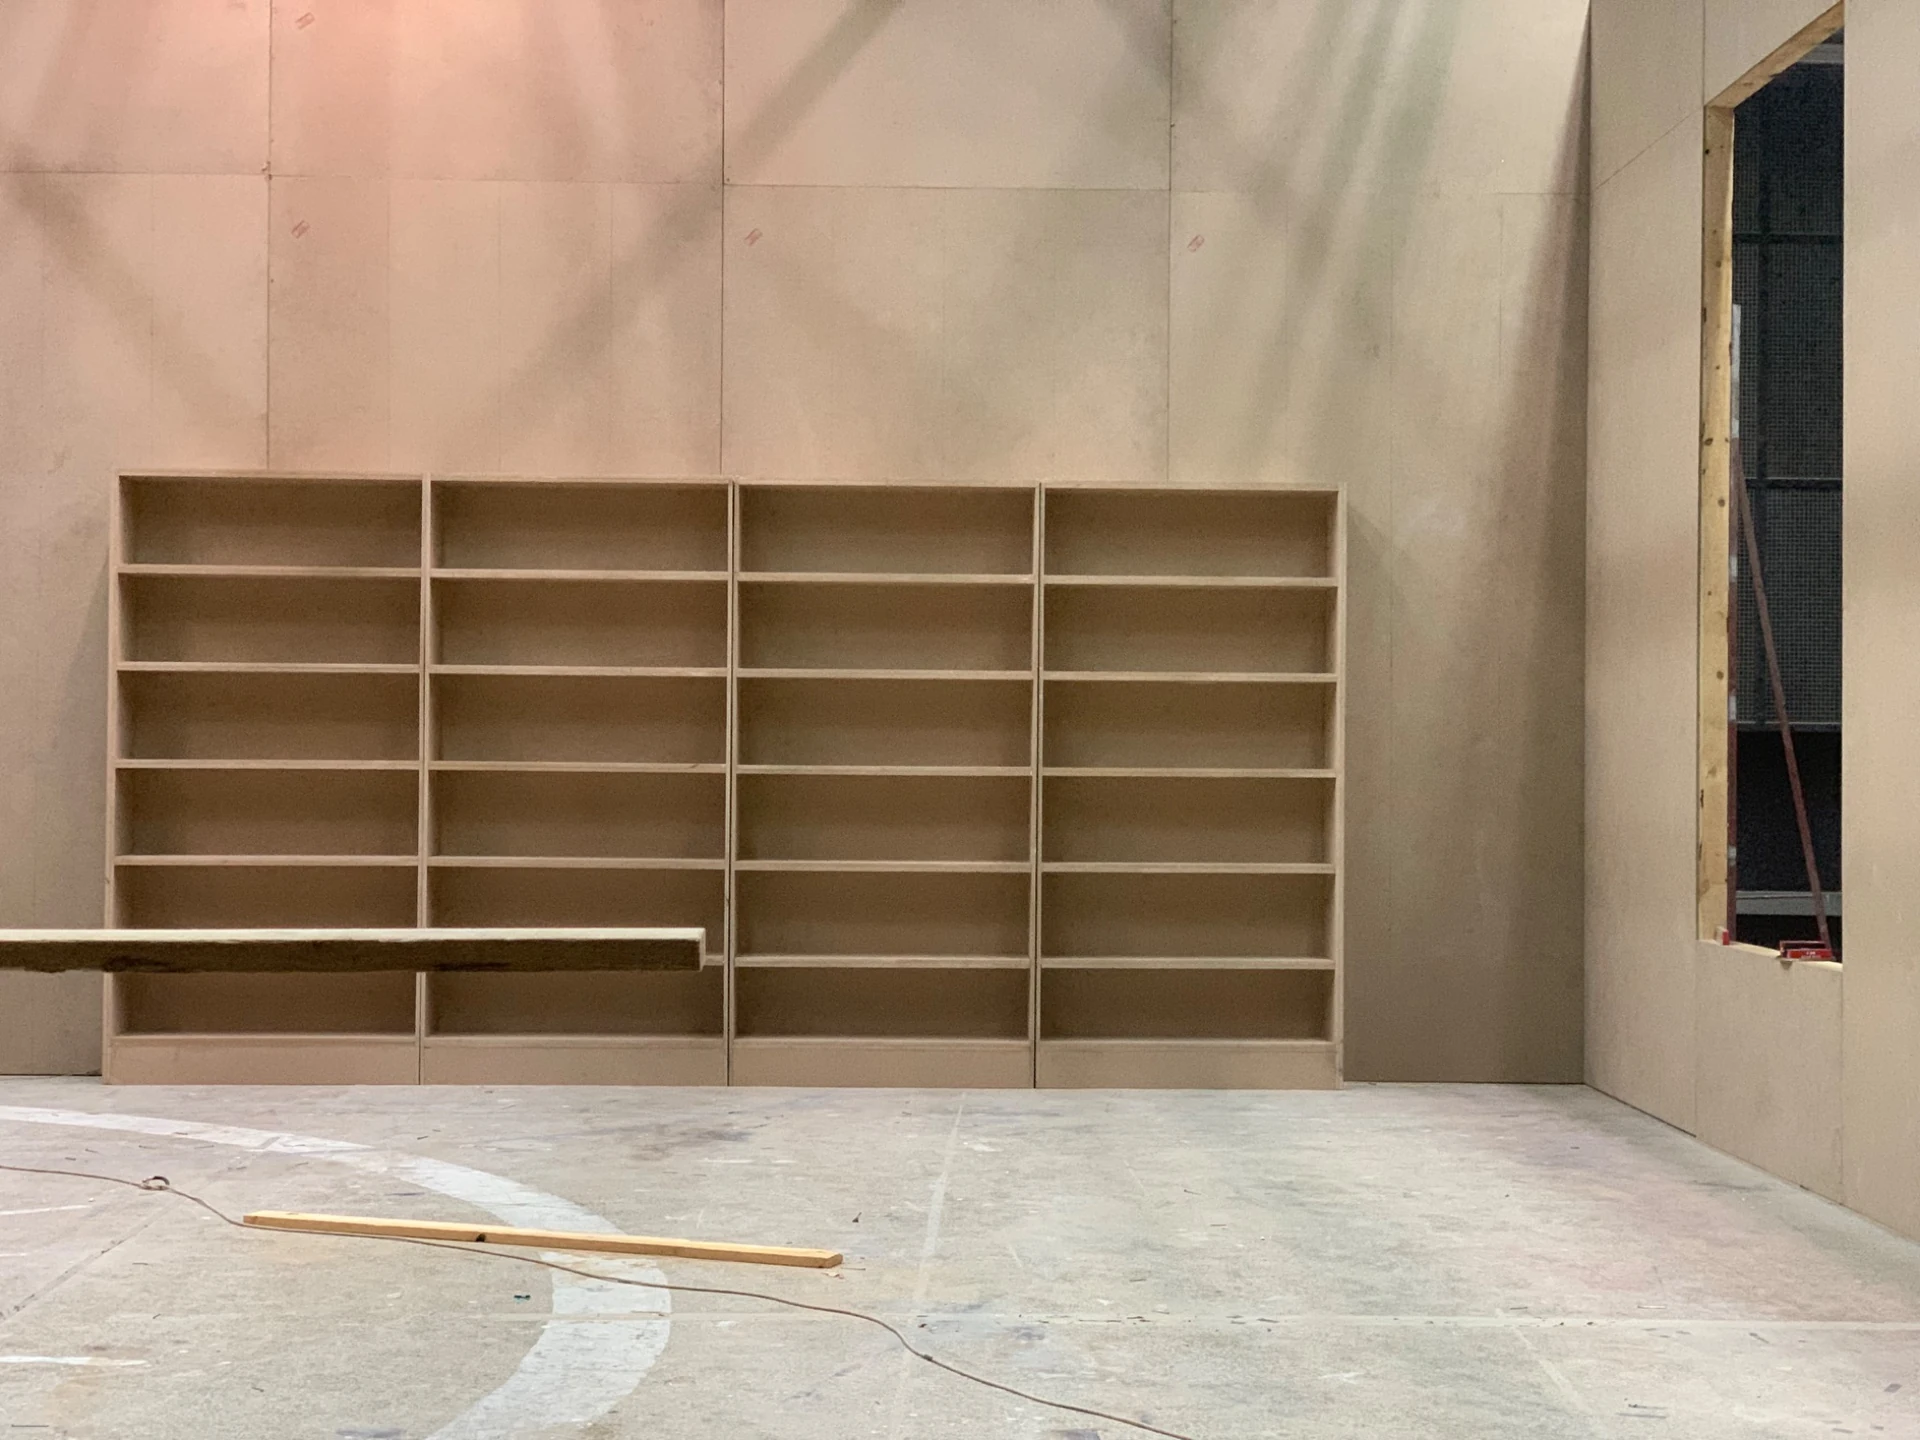
The library.
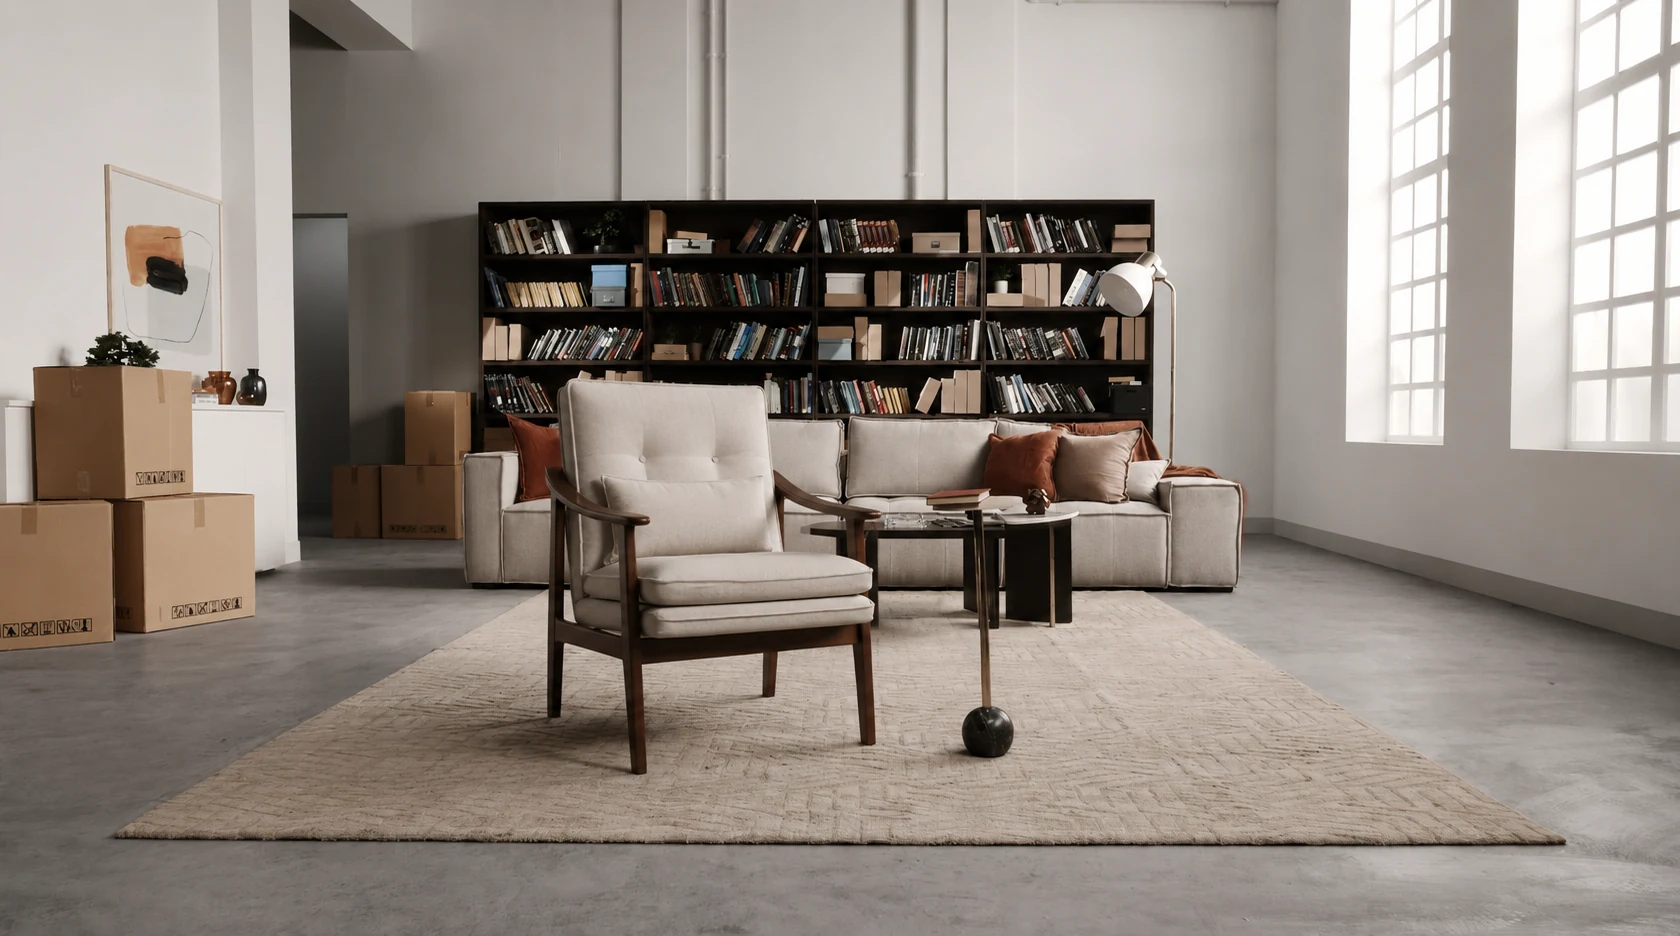
Books, layered seating, a rug and smaller objects bring the built room into use. The full set and closer detail show how the furniture sits within the architecture.
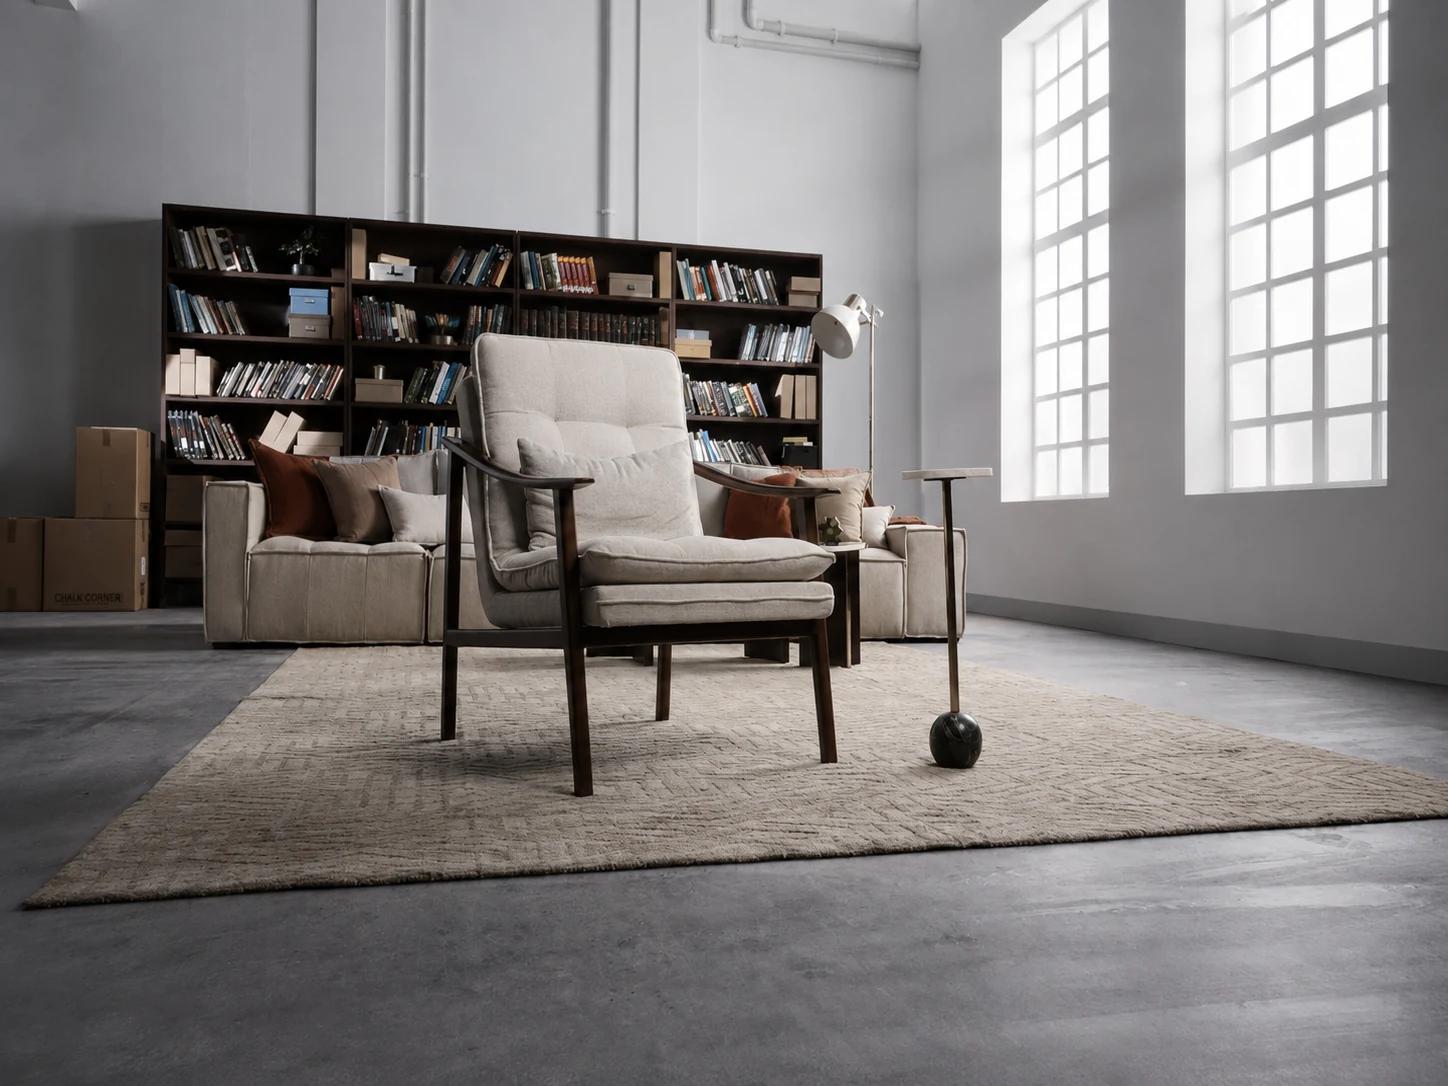
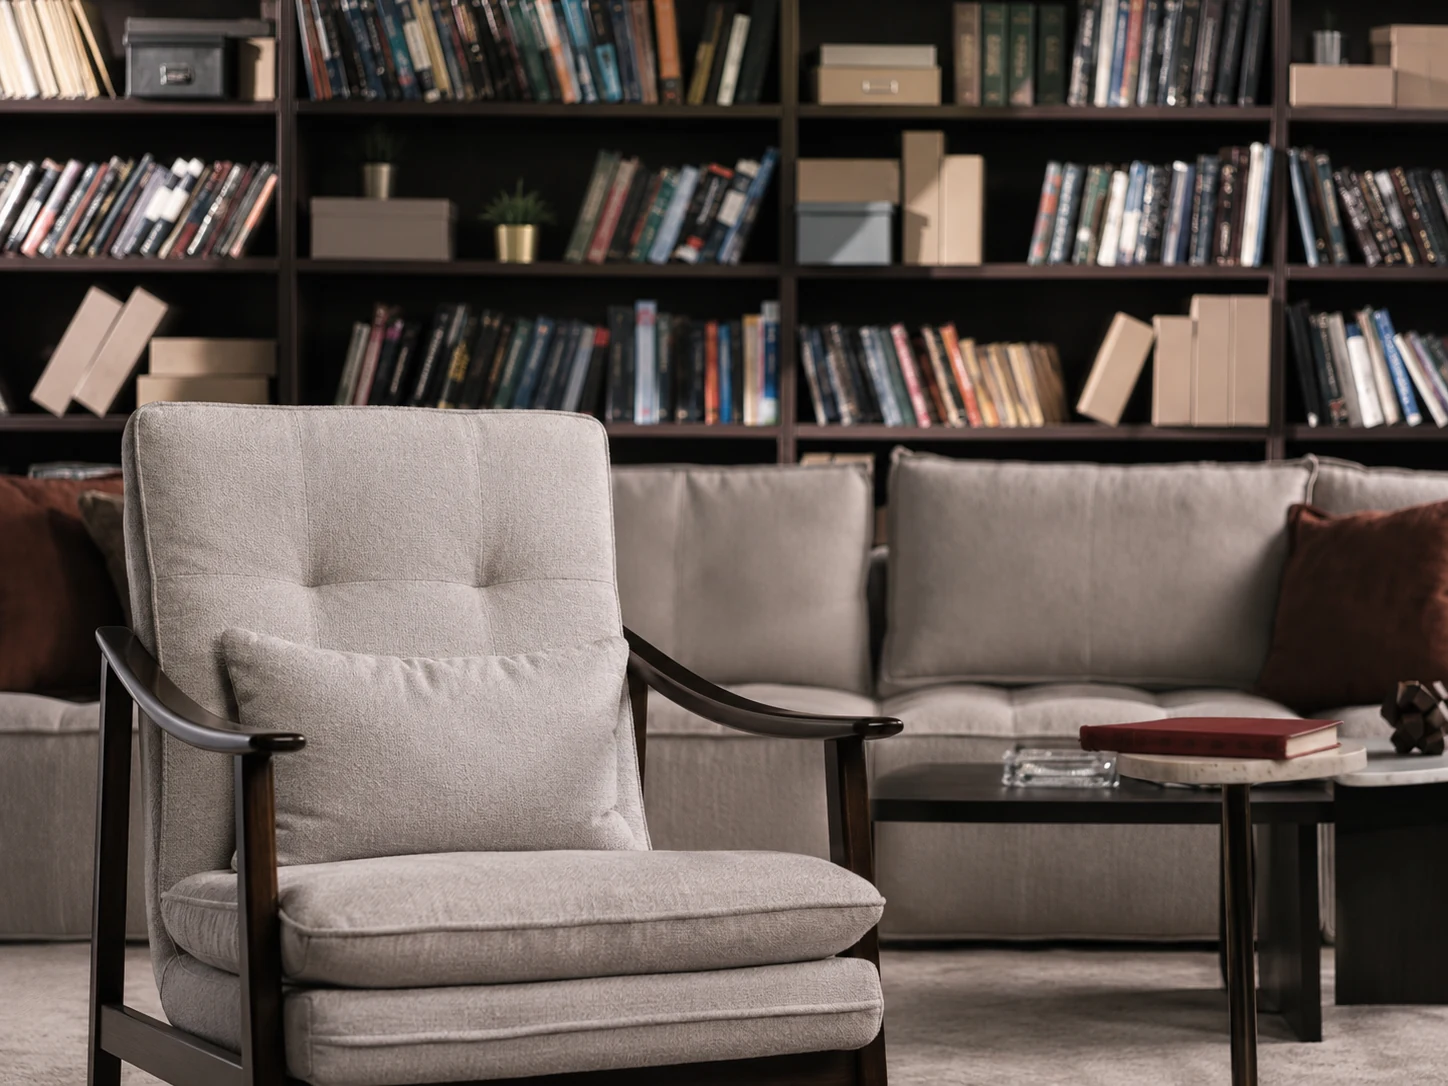
The office.
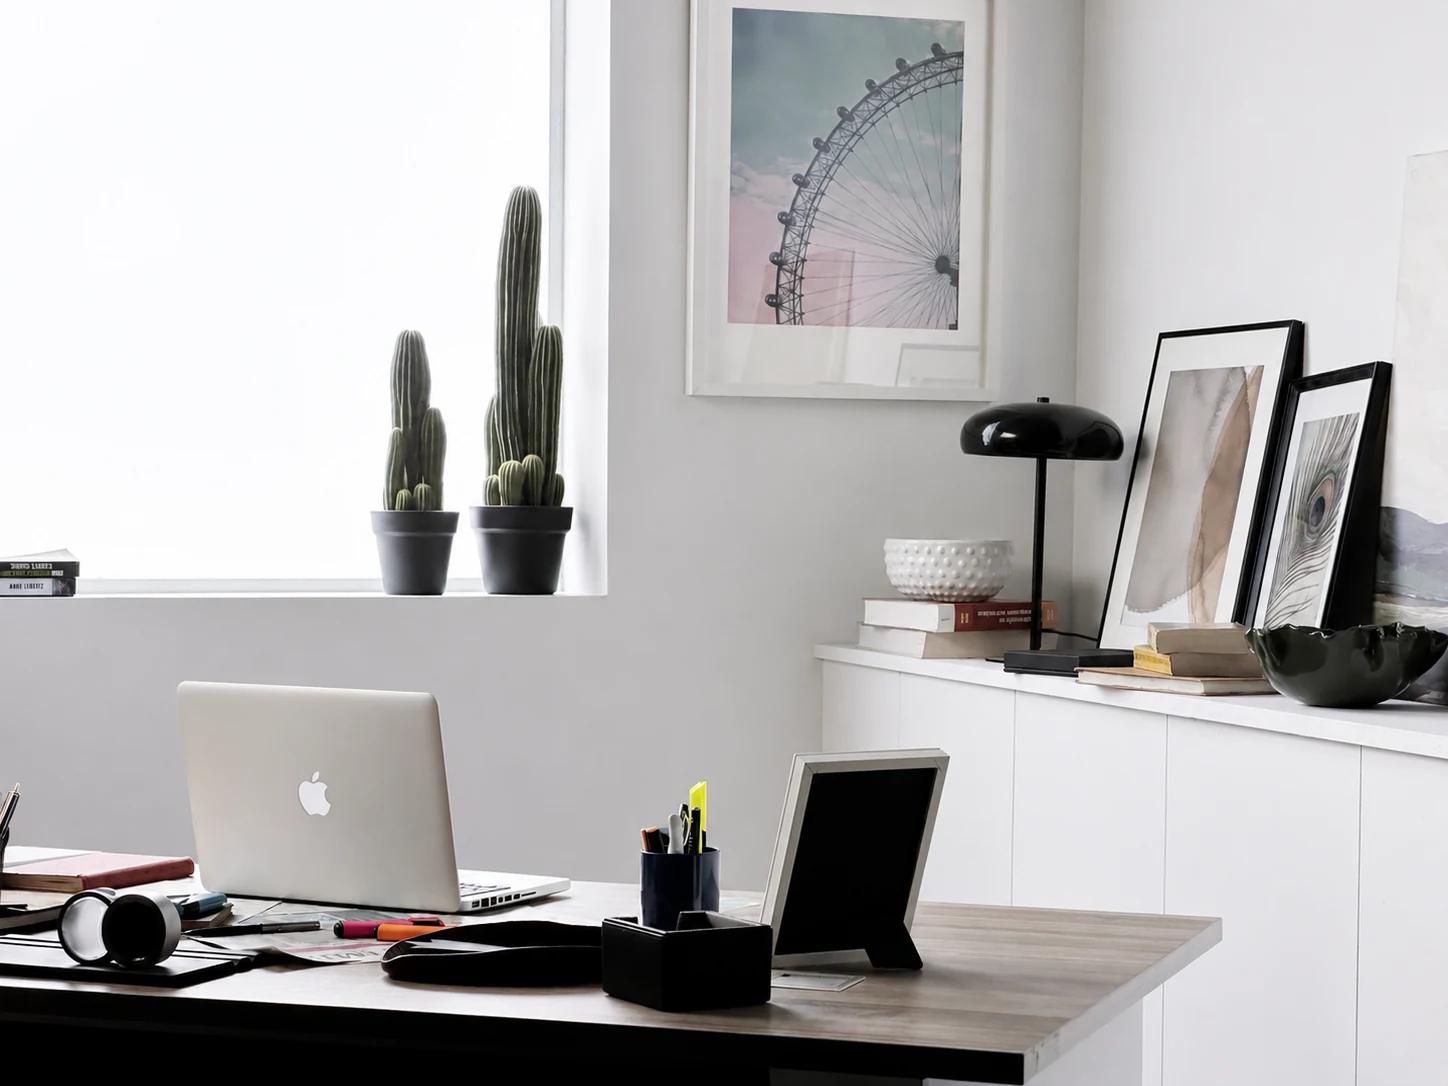
A dedicated desk, task chair, framed work and everyday objects create a separate working environment. The dressing keeps the character in the details around the desk.
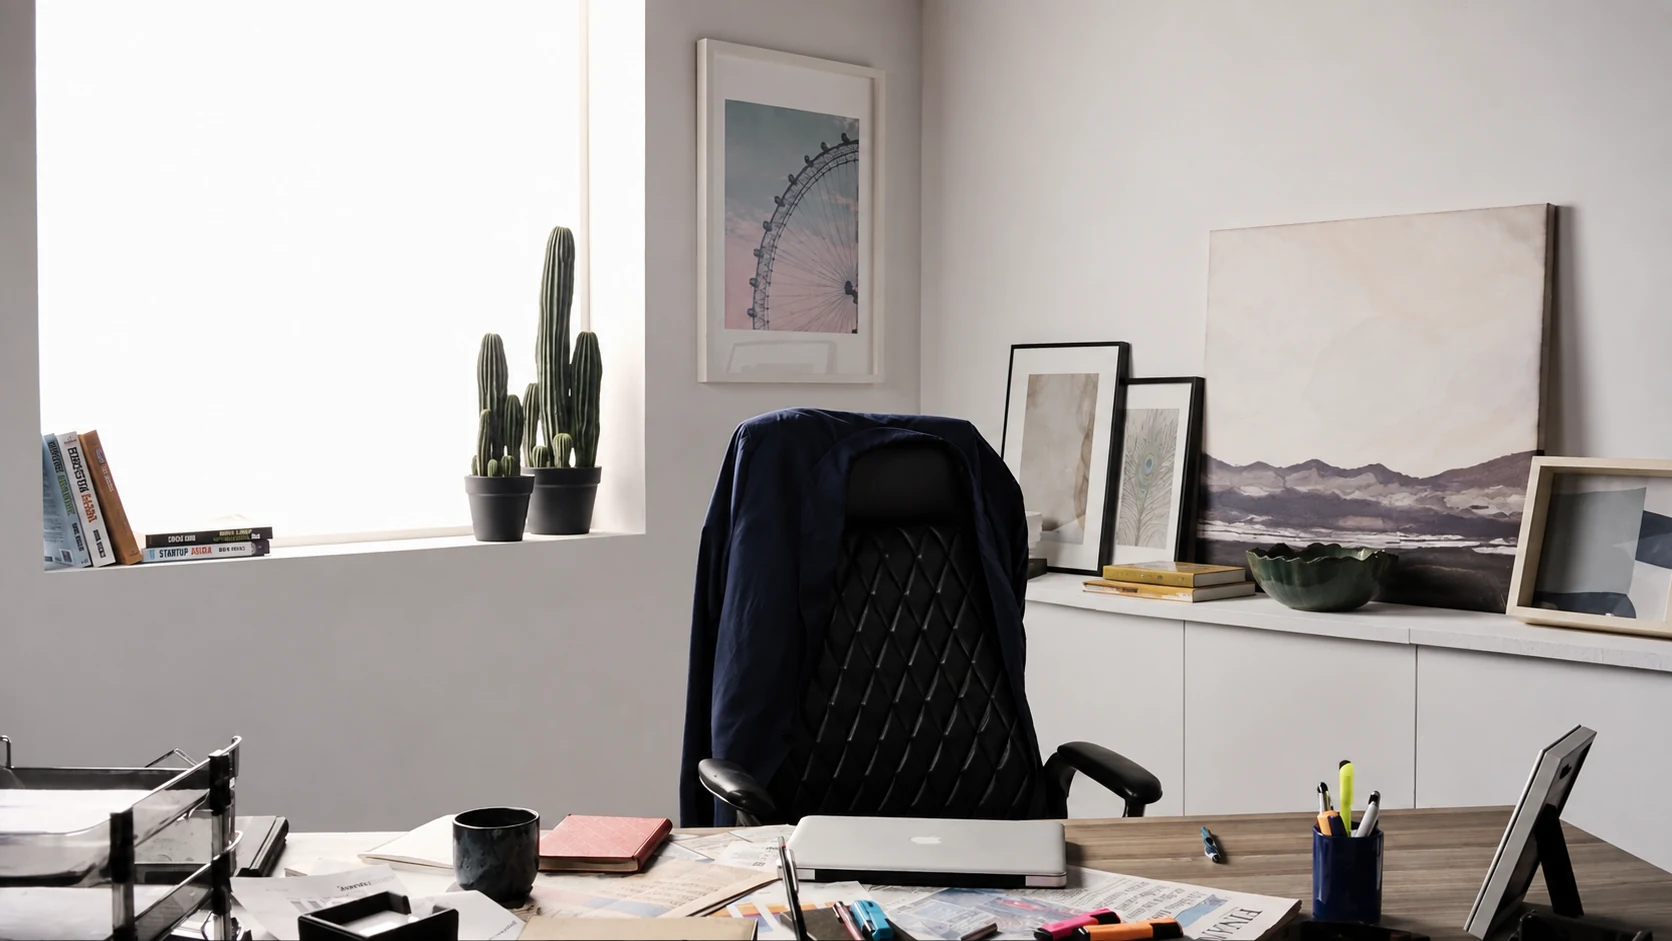
The archive.
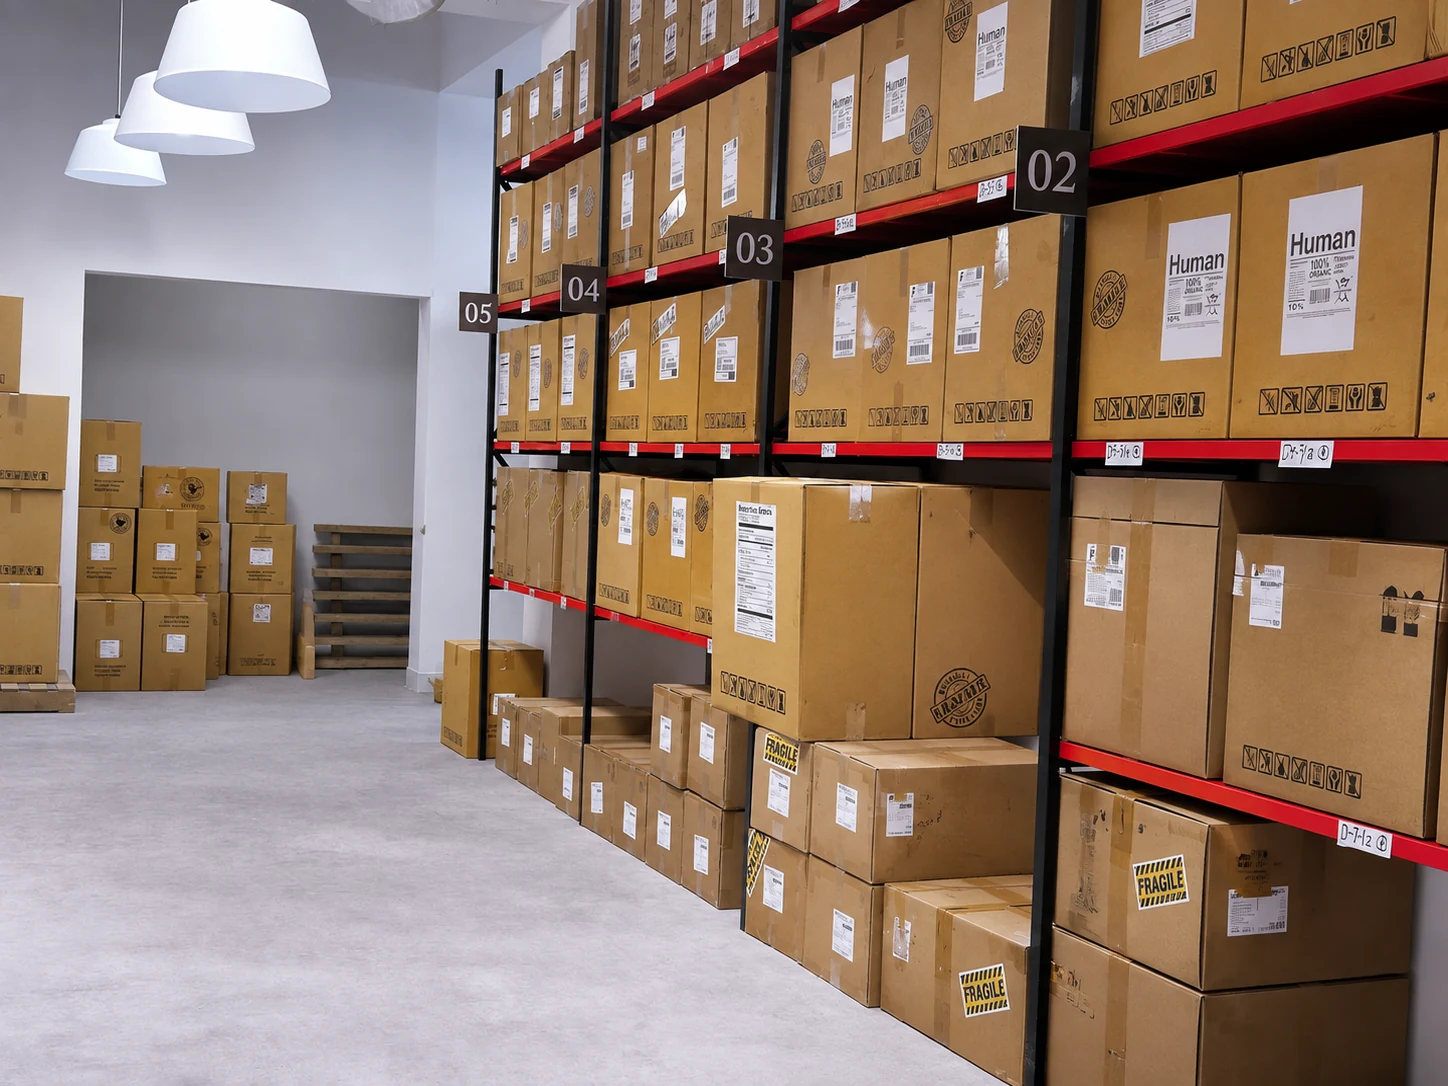
Repeated storage boxes, industrial shelving and overhead pendants give this environment a different scale and rhythm from the library and office.
- Production Design
- Mahmoud El Hosary
- Art Direction
- Layaly Abo Azzam